
Views - New Construction - Primary on Main
Address
318 Orpington Drive, Martinsburg, WV
Price
$ 376,490
Property Attributes
- MLS#WVBE2052194
- TypeSingle Family
- Listing Status ACTIVE
- CountyBERKELEY
- CityMartinsburg
- NeighborhoodRed Hill
- Zip25403
- StyleColonial
- Year Built2026
- Price$ 376,490
- Bedrooms4
- Full Bathrooms2
- Half Bathrooms0
- Sqr Footage1698
- Lot Size0.21 Acres
Data Source:
Bright MLS
Property Description
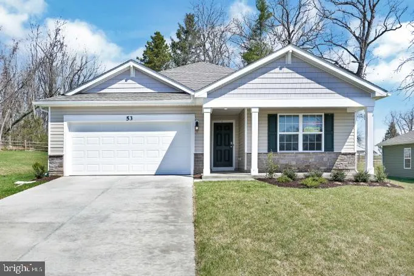
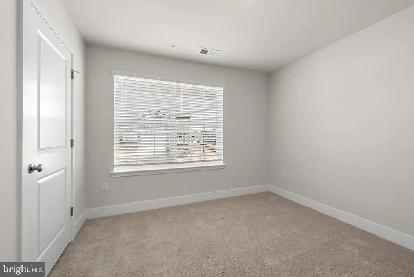
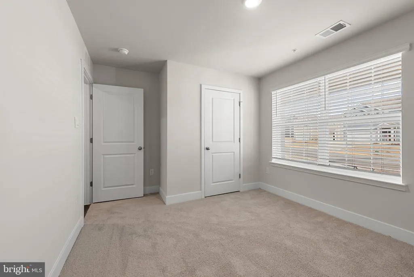
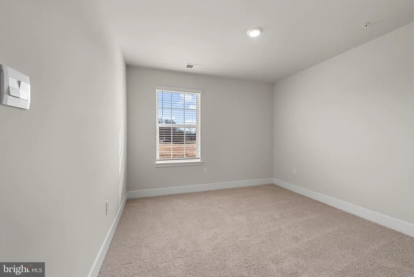
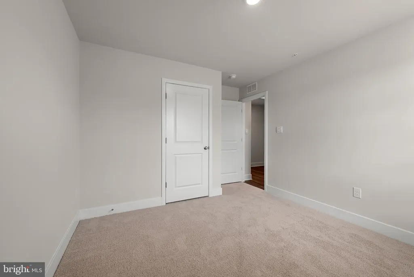
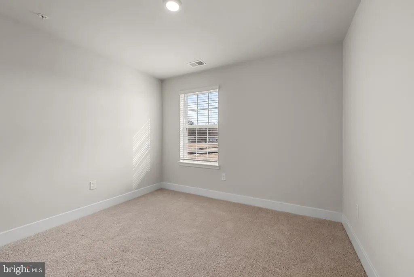
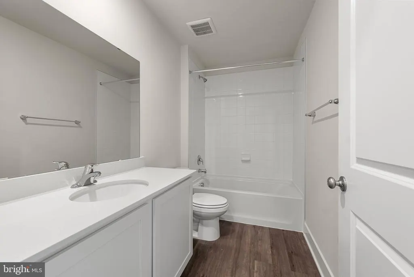
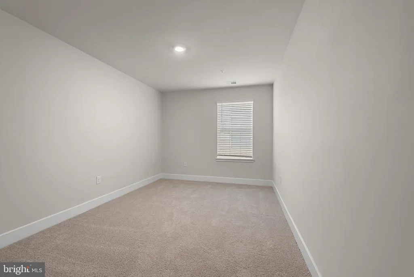
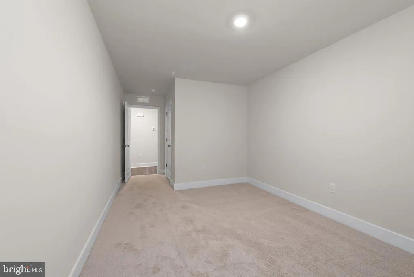
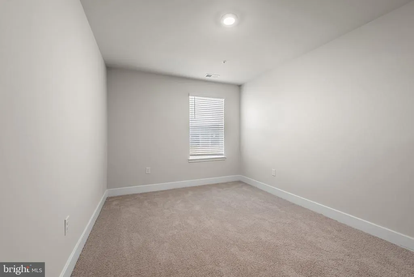
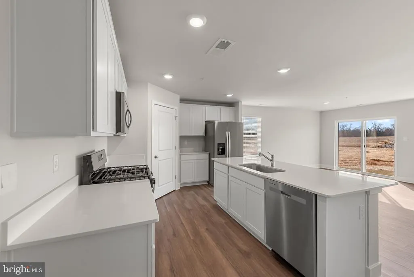
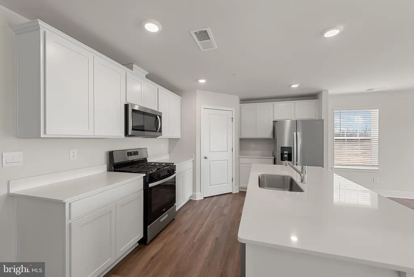
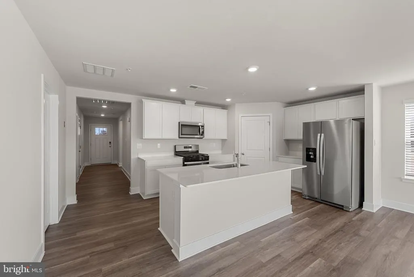
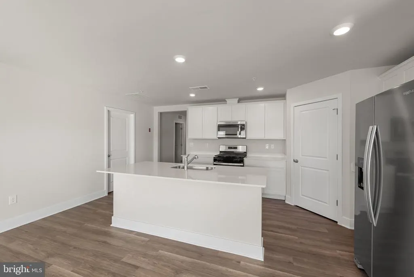
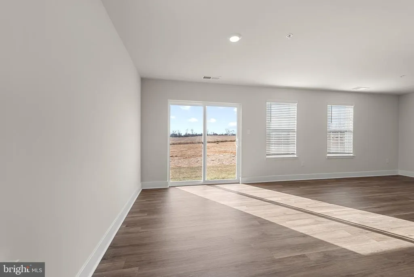
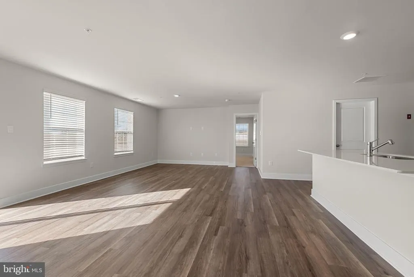
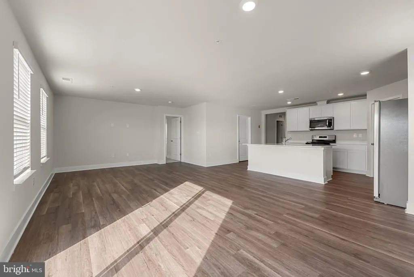
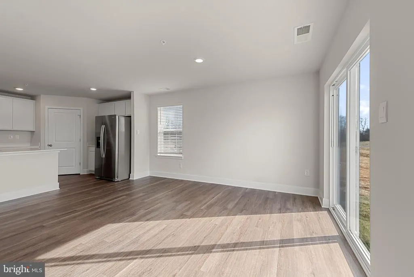
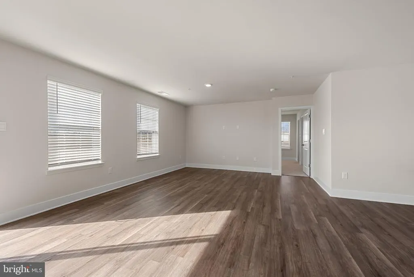
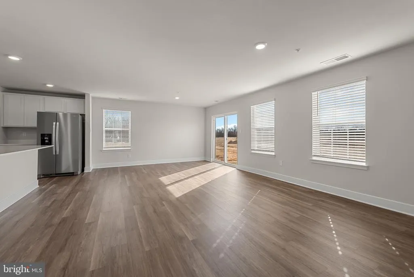
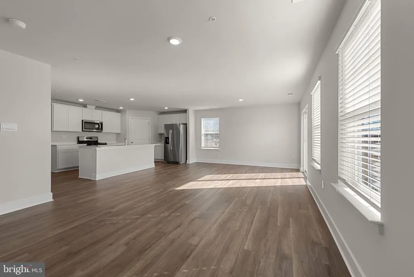
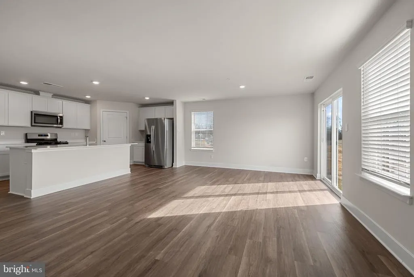
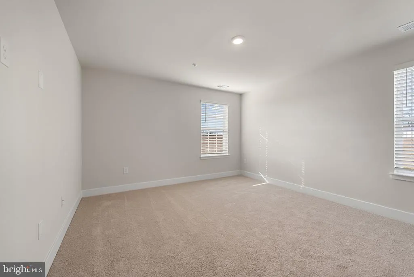
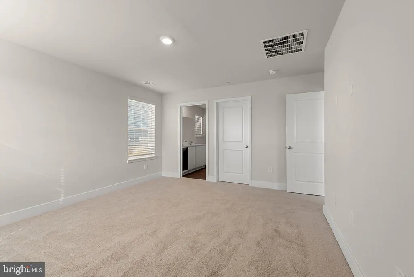
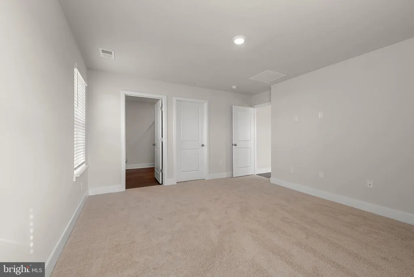
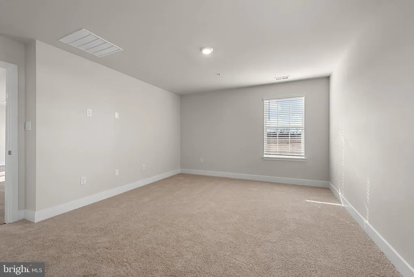
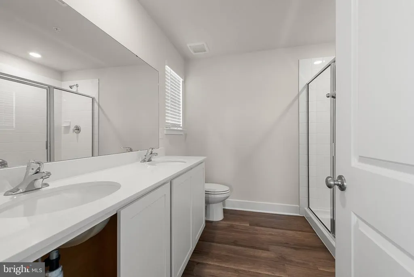
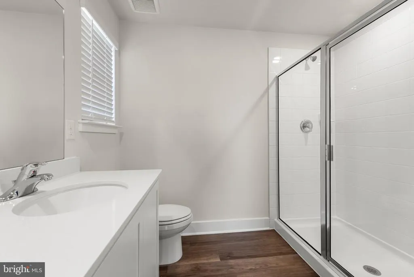
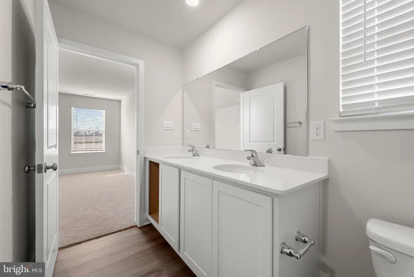
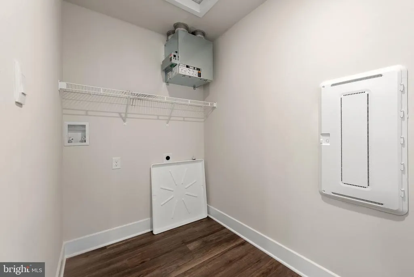
Beautiful ranch home offering 4 bedrooms, 2 bathrooms, and 1,698 square feet of thoughtfully designed living space! Whether you're enjoying peaceful farm views from your covered front porch or relaxing in your backyard, this home offers comfort, charm, and modern convenience all in one. Inside, you'll find an open-concept layout featuring stylish LVP floring throughout the main living areas, bathrooms, and laundry room, along with beautiful granite countertops and stainless steel kitchen appliances that make the space feel both functional and elegant. Smart home technology is also included, giving you modern convenience right at your fingertips. The spacious single-level design offers room for everyone while maintaining the ease and accessibility of ranch-style living. Conveniently located close to shopping, restaurants, schools and commuter routes, this home also places you near outdoor recreation including hiking trails and the scenic Potomac River. Take advantage of closing cost assistance available with the preffered lender, making homeownership even more affordable. Also enjoy the security new home warranties offer while you settle into your new home! Schedule your tour today and come experience everything this beautiful home has to offer!
| Price History | |
|---|---|
| 6/24/2026 | Listed $376,490 |
General Features
| Living Area | 1698 |
|---|---|
| Sewer | Public Sewer |
| Heating | Heat Pump - Electric BackUp,Programmable Thermostat |
| Cooling | Central A/C |
| Utilities | Multiple Phone Lines,Phone Available,Sewer Available,Water Available |
| Possession | 90-120 Days CD,120-180 Days |
| Roof | Architectural Shingle |
| Appliances | Built-In Microwave,Dishwasher,Disposal,Icemaker,Microwave,Water Heater,Water Heater - High-Efficiency,Stainless Steel Appliances,Refrigerator |
| Zoning | RESIDENTIAL |
| HOA Fee | 13.00 |
| Garage Spaces | 2.00 |
| Architectural Style | Colonial |
| Construction Materials | Concrete,Blown-In Insulation,Frame,Glass,Masonry,Shake Siding,Shingle Siding,Stick Built,Stone,Vinyl Siding |
| School District | BERKELEY COUNTY SCHOOLS |
| Year Built | 2026 |
| Levels | 1 |
| Tax Year | 2025 |
| Ownership | Fee Simple |
| Cool Fuel | Electric |
| Accessibility | None |
| Assoc Fee Paid Per | Monthly |
| County | BERKELEY |
| New Construction | Yes |
| Property Type | Residential |
| HOA | Yes |
| Subdivision Name | RED HILL |
| Garage Y/N | Yes |
| Water Access Y/N | No |
| Other Structures | Above Grade |
| Full Baths | 2 |
| Status | ACTIVE |
| Directions | From I81 to WV Exit 16 Take Rt 9 W to Ridge Rd,turn left onto Ridge Rd to a right onto Orpington Dr to the model at 387 Pochards Ct. |
| City | MARTINSBURG |
| Senior Community Y/N | No |
| Lot Size Units | Square Feet |
| Lot Size Square Feet | 9209.00 |
| Tax Assessed Value | 376490.0 |
| Tax Annual Amount | 0.0 |
| Property Condition | Excellent |
| Structure Type | Detached |
| Condo/Coop Association fee Y/N | No |
| Bathrooms Full Main Level | 2 |
| Bathrooms Count Main Level | 2.00 |
| Price Per Sq Ft Total AG | 221.73 |
| Acceptable Financing | Cash,Contract,Conventional |
| Construction Completed Y/N | No |
| Vacation Rental Y/N | No |
| Total SQFT | 1698 |
| Builder Name | D.R. Horton homes |
| Standard Status | Active |
| Year Built Source | Estimated |
Interior Features
| Interior Amenities | Combination Kitchen/Living,Family Room Off Kitchen,Kitchen - Island,Kitchen - Table Space,Floor Plan - Open,Upgraded Countertops,Walk-in Closet(s),Bathroom - Stall Shower,Recessed Lighting |
|---|---|
| Heating Fuel | None |
| Hot Water | 60+ Gallon Tank |
| Basement (Y/N) | No |
| Heating Y/N | Yes |
| Window Features | Double Pane,Low-E,Vinyl Clad,Screens |
| Above Grade Finished Area | 1698 |
| Central Air Y/N | Yes |
| Total Bedrooms | 4 |
| Room Type | Primary Bedroom,Bedroom 2,Bedroom 3,Bedroom 4,Kitchen,Family Room,Foyer,Laundry,Bathroom 2,Primary Bathroom |
| Main Level Bedrooms | 4 |
| LivingAreaSource | Estimated |
| Above Grade Finished Area Source | Estimated |
| Above Grade Finished Area Unit Type | Square Feet |
| Total Baths | 2 |
Exterior Features
| Pool | No Pool |
|---|---|
| Water Source | Public |
| Total Parking Spaces | 2 |
| Garage Features | Garage - Front Entry |
| Type of Parking | Attached Garage,Driveway |
| Foundation Details | Concrete Perimeter |
| Water View Y/N | No |
| Lot Size Acres | 0.21 |
| Lot Size Source | Estimated |
| Waterfront Y/N | No |
| Door Features | Sliding Glass |
| Builder Model | Neuville |
| Navigable Water Y/N | No |
| Water Oriented Y/N | No |
| # of Attached Garage Spaces | 2 |
Room Details
| Room | Dimensions | Level | Flooring | Details |
|---|---|---|---|---|
| Bathroom 2 | Main | |||
| Bedroom 2 | Main | |||
| Bedroom 3 | Main | |||
| Bedroom 4 | Main | |||
| Family Room | Main | |||
| Foyer | Main | |||
| Kitchen | Main | |||
| Laundry | Main | |||
| Primary Bathroom | Main | |||
| Primary Bedroom | Main |
Amenities
- Foreclosure
- Views
- Short Sale
- New Construction
- Adult 55+
- Lease To Own
- No HOA Fees
- Furnished
- Primary On Main
- Air Conditioning
- Seller Finance
- Green
- Fixer Upper
- Horse
- Golf
- Fireplace
- Deck
- Garage
- Basement
- Pool
Property vs Single Family Average in 25403
Price
Year Built
Visits
 © BRIGHT, All Rights Reserved
